
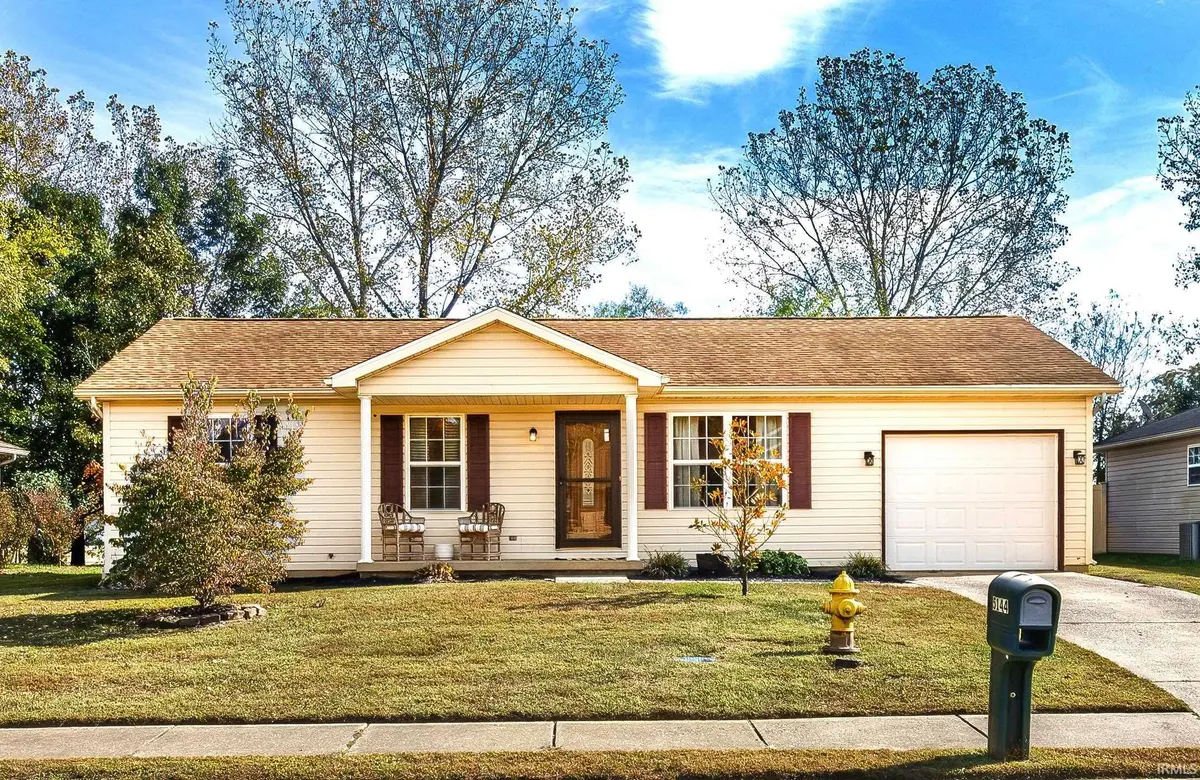
5144 Sequoia DR, Newburgh, IN 47630
REQUEST A TOUR If you would like to see this home without being there in person, select the "Virtual Tour" option and your agent will contact you to discuss available opportunities.
In-PersonVirtual Tour
Listed by Cori Walton • Catanese Real Estate
$ 215,000
Est. payment | /mo

3 Beds

2 Baths

988 SqFt


$ 215,000
Est. payment | /mo

3 Beds

2 Baths

988 SqFt

Open House

Sun Nov 01, 1:00pm - 2:30pm

Key Details

Property Type Single Family Home

Sub Type Site-Built Home

Listing Status Active

Purchase Type For Sale

Square Footage 988 sqft

Subdivision Summit Pointe

MLS Listing ID IRM202644516

Style Ranch

Bedrooms 3

Full Baths 2

HOA Y/N No

Year Built 2002

Annual Tax Amount $1,126

Tax Year 2026

Lot Size 0.260 Acres

Acres 0.26

Lot Dimensions 163x70

Property Sub-Type Site-Built Home

Property Description

Charming 3-Bedroom Ranch with Updates and Inviting Outdoor Living! Welcome home to this inviting 3-bedroom, 2-bath ranch in Newburgh! Featuring new flooring throughout, this home offers a fresh feel and a comfortable layout. The eat-in kitchen provides a welcoming space for everyday meals and gatherings. The primary suite features a private full bathroom with a walk-in shower. Just off the kitchen, you'll find the fenced-in backyard, complete with a deck, gazebo, and yard barn for extra storage. A covered front porch adds to the home's curb appeal and provides the perfect spot to relax and unwind. With its single-level layout, recent flooring updates, and appealing outdoor amenities, this home is ready for you to make it your own!

Location

State IN

County Warrick County

Rooms

Basement Crawl Space

Interior

Interior Features Eat-in Kitchen, Main Floor Laundry

Heating Gas

Fireplaces Type None

Inclusions Dishwasher, Microwave, Refrigerator, Window Treatments, Cooktop-Electric, Oven-Electric, Range-Electric, Water Heater Gas

Fireplace N

Exterior

Garage Spaces 1.0

View Y/N true

Building

Lot Description 0-2.9999

Story One

Sewer Public Sewer

Water Public

Level or Stories One

New Construction No

Schools

Elementary Schools Yankeetown

Middle Schools Castle North

High Schools Castle

School District Warrick County School Corp.

Others

Pets Allowed No

Tax ID 87-12-36-204-216.000-019

Acceptable Financing IRM202644516

Listing Terms IRM202644516

Special Listing Condition None

Virtual Tour https://www.propertypanorama.com/instaview/irmls/202644516

Indiana Regional MLS (IRMLS)

Nearby Locations

GET MORE INFORMATION

Megan Hunter
Megan Hunter

REALTOR® | St. Joseph, LaPorte County

+1(574) 238-2632 | meganhunter@brickbuiltre.com

Name
Phone*
Message

Go tour this home

5144 Sequoia DR